Points to consider when planning a kitchen for everyday living
Start with how you actually move through the space
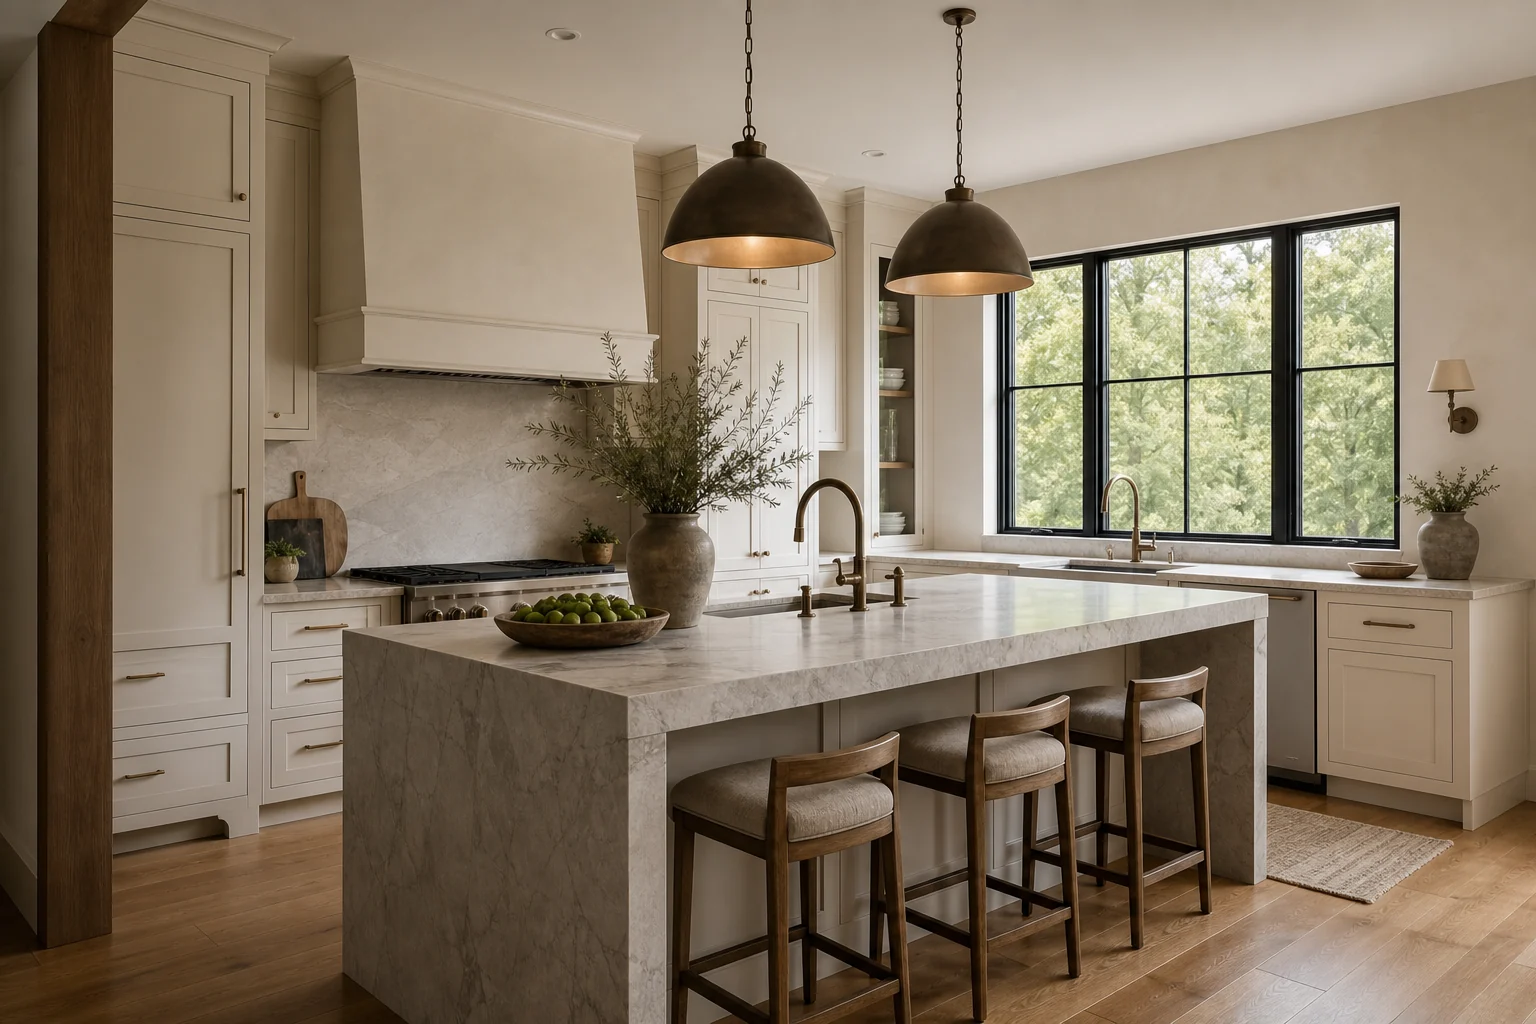
A kitchen that looks great in photos can feel cramped the moment two people try to work at the same time. The real test is how the layout fits your daily habits. Think about the main routes you take: from fridge to sink, from sink to cooktop, from prep area to trash. If those paths cross through a narrow walkway or force you to step around an open dishwasher, the room will frustrate you every single day. The classic work triangle still helps, but modern kitchens often have more than one cook and more than one work zone. A good plan maps out zones for cleaning, prepping, cooking, and storing, and it keeps the busiest zones away from the main traffic lanes. Watch out for islands that look generous on paper but actually block the flow. An island needs at least 42 inches of clearance on every side where people walk, and more if drawers or ovens open into that space.
Storage is another area where real life exposes bad decisions. Deep cabinets that swallow small appliances, corner cabinets that require a yoga move to reach the back, and drawers that cannot hold a full set of pots all create daily friction. The best storage plans use a mix of deep drawers for heavy cookware, pull-out shelves for pantry goods, and vertical trays for cutting boards and baking sheets. Consider where you will store the things you use most: often that is near the dishwasher or the prep zone, not tucked away in a far corner. And do not forget that a kitchen lives with you through changing seasons and changing households. A family with young children needs different storage heights and safety features than a household of two adults. If you plan for your current life only, the kitchen may feel wrong in a few years.
Materials that hold up to real wear
Countertops, flooring, and cabinetry faces take the most abuse. A gorgeous marble countertop can stain from a splash of lemon juice, and a high-gloss lacquer cabinet shows every fingerprint. The practical choice is a material that matches your tolerance for maintenance. Quartz composites resist stains and do not need sealing, but they can scorch if a hot pan sits directly on them. Butcher block adds warmth but requires regular oiling and careful wiping after raw meat prep. Porcelain slabs are tough and heat-resistant, but they cost more and need professional fabrication. Flooring matters even more because you stand on it for hours. Tile is durable but hard underfoot, and grout lines collect crumbs. Luxury vinyl plank is softer and quieter, but cheap versions can dent. Wood floors look warm, but water spills can warp them if not wiped quickly. The right choice is the one you can live with day in and day out, not the one that looks best in a showroom.
Cabinetry hardware also deserves thought. Handles and knobs that catch on clothing, or ones that are hard to grip with wet hands, become annoyances fast. Soft-close hinges and drawer slides are worth the upgrade because they prevent slamming and extend the life of the doors. And if you have ever tried to open a drawer that is fully loaded, you know that the slides need to be rated for the weight they will carry. Cheap slides can sag or stick after a year of heavy use.
Lighting that works for tasks and for mood
One overhead fixture is rarely enough. Under-cabinet lights eliminate shadows on the countertop, and a pendant or low-hanging fixture over the island stops you from working in your own shadow. Dimmers let you adjust brightness from bright prep lighting to a softer glow for evening meals. Think about where the switches are placed too. A switch at the entrance is standard, but a switch near the seating area lets you turn off the main lights without walking back across a dark room. For task lighting, consider color temperature. Cool white (around 4000K) helps with detailed work, while warm white (around 3000K) feels more relaxed. A kitchen that relies on a single ceiling fixture will feel flat and tiring after a few hours.
Ventilation that keeps the air clean
Cooking produces steam, grease, and odours. A range hood that simply recirculates air through a charcoal filter does little for moisture and grease. A ducted hood that vents outside is far more effective at removing heat, smoke, and cooking smells. The hood should be at least as wide as the cooktop, and it should sit at the right height: too high and it pulls less air, too low and it gets in the way. The fan rating, measured in cubic feet per minute, should match the size of the kitchen and the heat output of the cooktop. A quiet fan makes a big difference because you are more likely to use it. A noisy hood that drowns out conversation gets turned off early, leaving the kitchen stuffy.
Electrical and plumbing that support your habits
A kitchen remodel is the time to add outlets where you actually need them. Pop-up outlets on the island, USB ports near the coffee station, and extra circuits for high-power appliances like induction cooktops or wall ovens all make daily life easier. It is better to have too many outlets than to run extension cords across countertops. Plumbing should be planned for a trash bin or a pull-out recycling center, because having to walk across the kitchen to toss scraps gets old fast. Also consider a pot filler faucet near the range if you cook large pots of pasta or stock. That small addition can save a lot of heavy lifting.
How the kitchen fits into the rest of the home
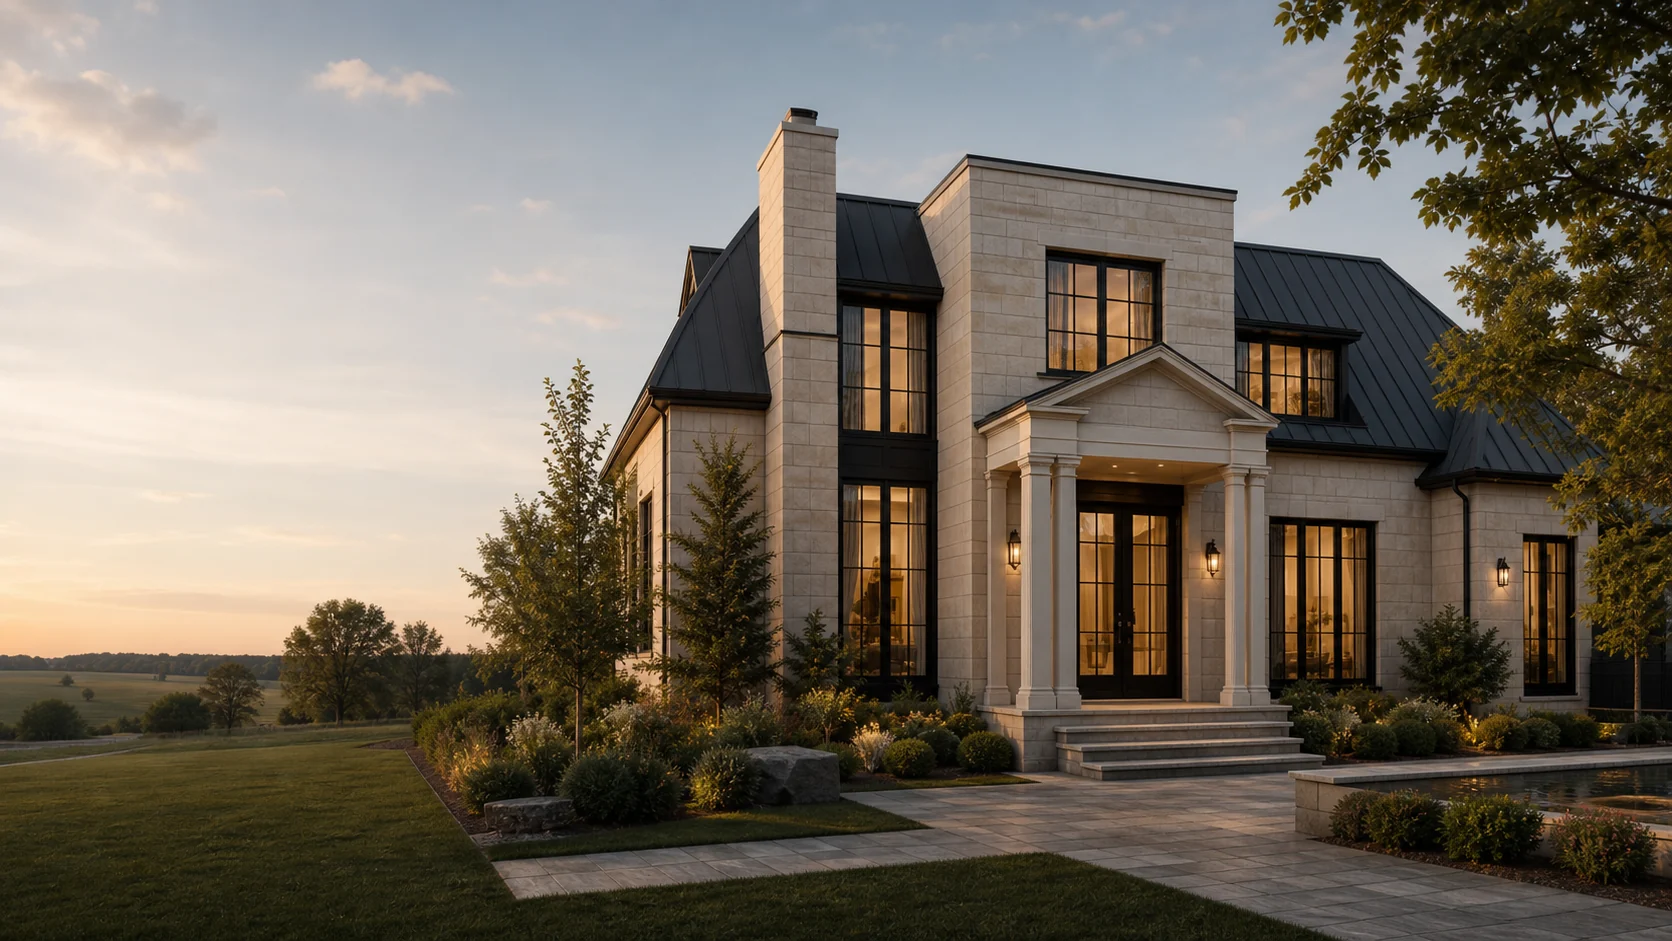
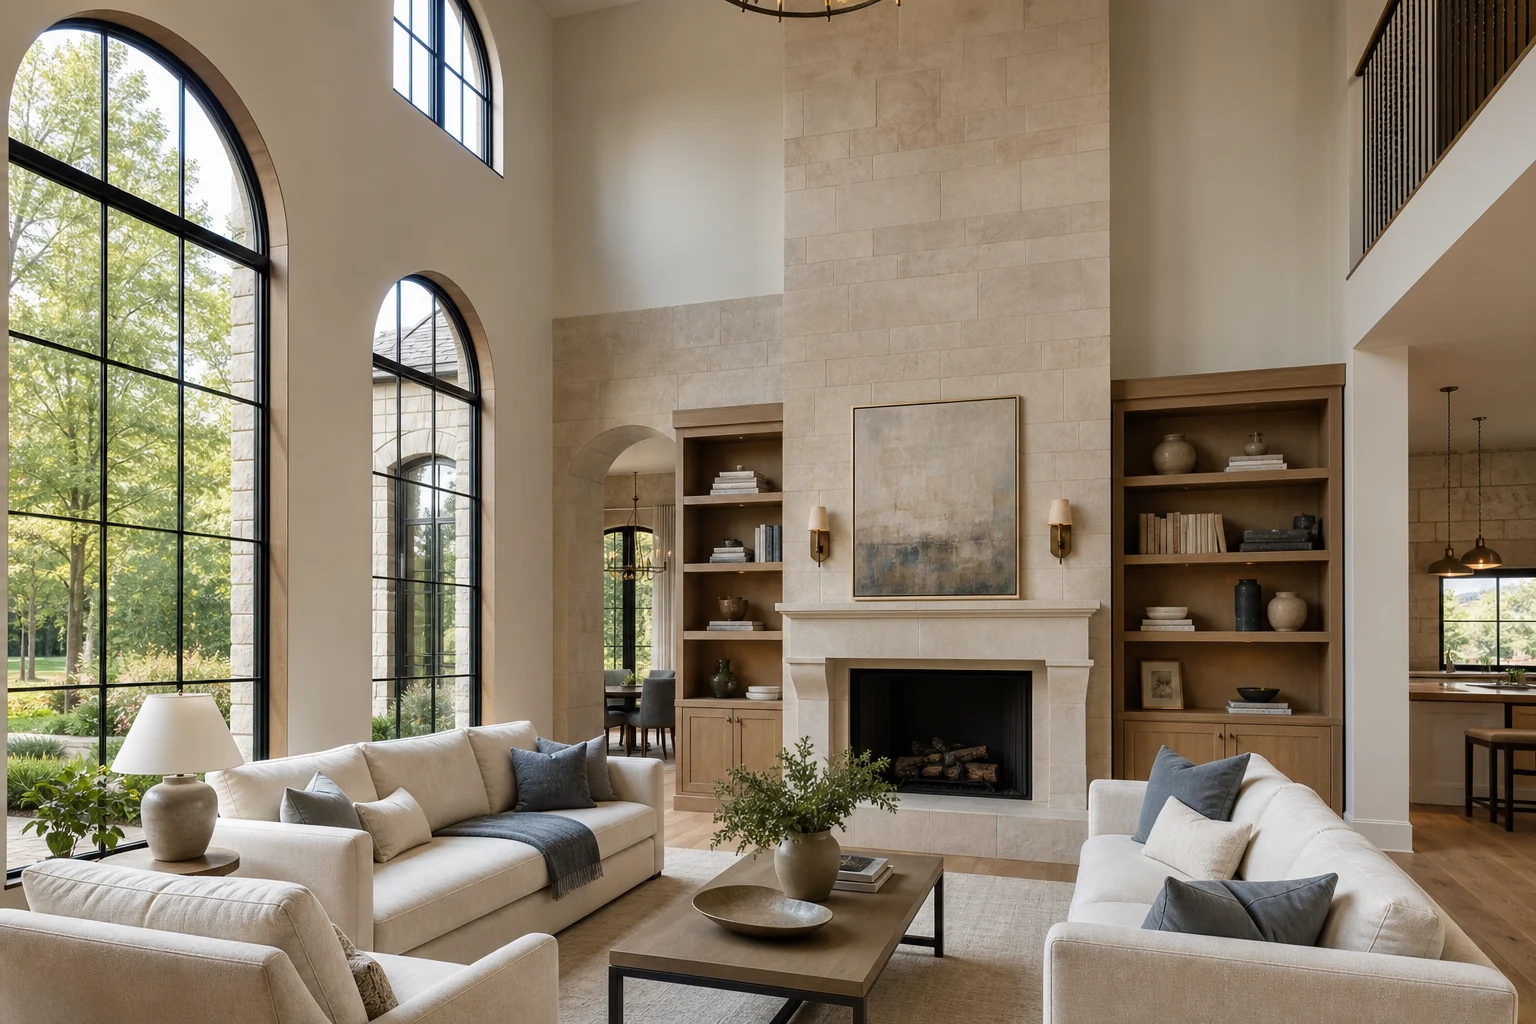
The kitchen does not exist in isolation. It should connect naturally to the dining area, the living room, or a mudroom, depending on your floor plan. Sightlines matter: you may want to see who is at the front door from the sink, or keep an eye on children playing in the family room. A pass-through or a half-wall can keep the space open while still defining zones. If the kitchen is part of a larger renovation or new build, consider how the finishes carry through. A kitchen that clashes with the adjacent rooms feels disjointed. This is where the idea of custom home craftsmanship becomes practical. A builder who understands how spaces work together can help you choose materials and layouts that feel cohesive. At hacheco.com, you will find a team that focuses on making homes function well for the people who live in them, rather than following trends that may not suit your routines.
Budgeting for what matters most
Every kitchen project involves trade-offs. The cabinets and countertops usually take the largest share, but appliances, plumbing, and electrical work add up fast. A common mistake is to spend heavily on showpiece items while skimping on things like quality cabinet boxes, solid drawer slides, or proper ventilation. Those hidden elements affect the kitchen's comfort and durability far more than a fancy faucet. It helps to list your priorities before you start shopping. If you bake often, invest in a good oven and plenty of counter space. If you entertain frequently, focus on an island with seating and a large sink. Hache Homes, a Brantford custom home builder, works with homeowners to align the budget with the way they actually use the kitchen. By discussing habits early, you can avoid spending on features that sound nice but would gather dust.
Planning for the unexpected
No matter how carefully you plan, some things will surprise you. A cabinet door may arrive with a scratch, a countertop template may reveal a wall that is not perfectly square, or a plumbing rough-in may be in a slightly different spot than expected. Build a small contingency into your timeline and budget. Also think about how you will live during the renovation. If the kitchen will be out of commission for several weeks, set up a temporary cooking and washing station elsewhere. Knowing where you will prepare simple meals and wash dishes reduces stress and helps you make better decisions when you are tired of the disruption.
When to bring in professionals
A kitchen that works well for real life is not something you can design from a catalog. An experienced designer or builder can spot problems in the plan before they become expensive changes during construction. They can also help you navigate building codes, structural changes, and mechanical systems. If you are planning a major renovation or a new custom home, working with a builder who offers design-build services, like Hache Homes, means the same team handles both the design and the construction. That continuity often leads to fewer miscommunications and a smoother process. Visit hacheco.com to learn more about how a design-build approach can keep your project on track. The goal is a kitchen that fits your life, not one that looks like a magazine spread but frustrates you every morning.